Retaining wall construction in Macon GA - a wall sized to your slope and yard
Soil sliding onto your patio or a slope too steep to use? We build block walls planned around your slope and the room behind them.
- Fully licensed and insured.
- Free in-person estimates.
- We respond within 1 business day.
What goes into building a retaining wall in Macon?
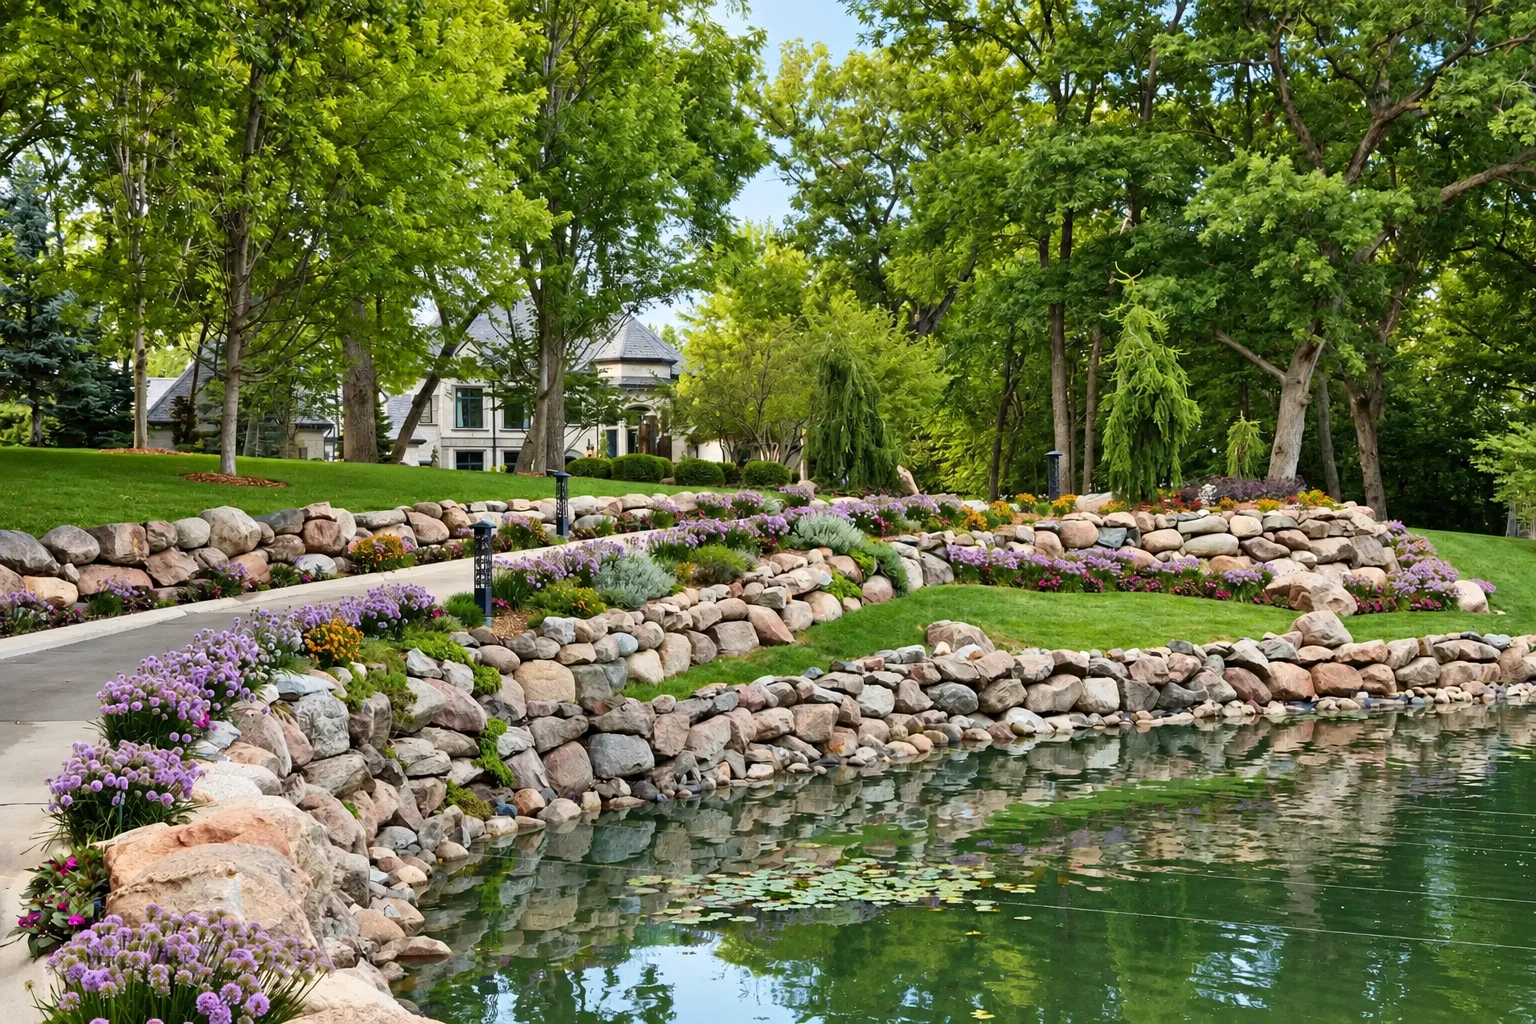
Retaining wall construction in Macon means building a wall that holds back a slope so you get level, usable ground. Most of the walls we build use concrete blocks stacked dry, without mortar, so water drains out through the face instead of building up pressure behind the wall.
Most people call us because a bank is creeping onto a patio or driveway, the backyard is too steep to use, or an old wall has started to lean. The price mostly turns on how tall and long the wall face is, the material you pick, how much digging and backfill the slope takes, and whether the wall is big enough to need an engineer's design. The schedule turns on permits, inspections and getting underground lines marked before we dig. When I come out, the estimate I write up spells out the materials and the steps, so you see your own figure and what's behind it.
How do you know your yard needs a retaining wall?
Dirt washing onto hard surfaces
Soil and mulch end up on your patio, walk or driveway after every hard rain. That usually means nothing is holding the slope above, and each storm takes a little more ground and leaves you more to clean up.
A slope you can't use
You've got a bank too steep to mow, plant or set a chair on. A wall can turn it into a level terrace, and since waiting here mostly costs you yard you're not using, it's a good job to plan rather than rush.
An old wall leaning out
A timber or railroad tie wall is tilting, splitting or bowing in the middle. That usually means the pressure behind it is winning, and if it lets go you're paying to haul off the old wall and the soil it spilled before the new one goes up.
How we build your retaining wall
I start with the slope and how much room there is behind where the wall will go, because that decides which kind of wall fits your yard. When a wall is big enough to need an engineer's design, I'll tell you so up front and we build to that plan. Once the plan is set and the lines are marked, the crew digs out for the wall and packs a firm base so the first course sits level. Then we set the block course by course, backfill and pack behind it as it rises, grade the top and haul off the extra dirt before we leave.
A new wall often sits next to masonry that's already there. If an older brick or stone wall on the property is worth keeping, our masonry restoration work can bring it back so the old and new look like they belong together. And once a wall gives you flat ground, some owners put that terrace to use with a hearth, which is where fireplace installation comes in.
Gravity block wall
This suits most backyard walls and tight lots, because it needs a smaller work area behind the wall. The block maker sets a height limit for each product, so I check that limit against your slope before we settle on it.
Engineer-designed reinforced wall
This suits taller walls and bigger grade changes, since layers of soil reinforcement built in behind it mean that, in theory, it has no height limit. It needs a qualified engineer's design and more open ground behind the wall, so we plan for both from the first visit.
Get a retaining wall estimate built around your slope
We reply within one business day. I come out for a free estimate, look at the slope and what's around it, tell you what I think is going on and write up the scope, with no obligation to go ahead.
(478) 309-1109Retaining wall construction permits in Macon
In Macon-Bibb, every construction project needs a zoning permit, so a new retaining wall needs one, and a job that runs over $2,500 needs a building permit too. Macon-Bibb's Building and Fire Safety office answers questions about which ones apply, and you can see the steps on Macon-Bibb Planning and Zoning's permit page. We handle the application and the inspections, so you're not chasing paperwork while the yard is dug up.
We're based in Macon and build walls across Middle Georgia. A lot of what we see here is sloped backyards behind older homes, banks above driveways, and timber or tie walls that have done their time. Older lots are often tight between a fence, a driveway and the house, which is why I measure the room behind a wall before anything else. We see the same kind of yards on jobs in Warner Robins and Perry, and in plenty of other cities nearby.
What happens after you call about a retaining wall?
Call or send the form
Tell us where the slope is and what you'd like the ground to do, and we'll set a time for me to come out. A few photos of the slope help me show up with the right questions.
I look at the whole job
I come out myself, look at the slope, the room behind the wall and everything around it, down to the gutters and downspouts, and tell you what I think is going on. Your estimate spells out the materials and the steps, so you can see what drives the cost before you decide anything.
We handle permits and marking
When the wall needs a permit, we take care of the paperwork with Macon-Bibb. Underground lines get marked before anyone digs, so that's built into the start date.
The crew builds, I check
Our lead mason and crew build the wall while I check in, and since Macon-Bibb's building permit office notes that permits can call for inspections at different stages, we plan the work around those visits. When it's done, I walk the finished wall with you before we call it finished.
Frequently asked questions
How much does a retaining wall cost in Macon, GA?
A retaining wall in Macon usually costs about $15 to $45 per square foot of wall face, according to one local price guide. Where your wall lands in that range depends mostly on the material, then on the height, the digging and whether it needs an engineer's design. My estimate gives you your own figure with the materials and steps written out.
When does a retaining wall need an engineer?
A retaining wall needs an engineer when it's big enough to call for a reinforced build instead of a simple gravity wall, because block makers' guides say reinforced walls need a qualified engineer's design. One installation guide also advises learning the local code rules for retaining walls before a project of any size, since those rules show what engineering the job needs. That's a conversation we have at the estimate, not halfway through the build.
Is a block or timber retaining wall better?
Block is the better choice for most yards. A concrete masonry trade group's manual says concrete wall blocks resist cracking and hold up without the splintering or decay you get with treated timbers or railroad ties. That's why I steer most owners replacing a tie wall toward block.
How do I get utilities marked before building a retaining wall?
You call 8-1-1, the Call Before You Dig service, and they mark underground utilities a few days before digging. We put that marking first on the schedule, because a wall's base can run right across a buried line.
What causes a retaining wall to lean or bulge?
A leaning wall is usually losing a fight with the soil and water pressing behind it, most often because water can't get out, the base wasn't packed firm, or the wall was built taller than its design allows. Before we tear anything out, I look for which of those it was, because building the same wall back the same way gets you the same lean.
What materials can a retaining wall be built with?
Retaining walls get built from boulders, stone, wood, concrete, gabions, which are wire baskets filled with stone, interlocking block and railroad ties. The price shifts with the material you pick, so it's worth choosing with the wall's height and the look of your house in mind. We build in block and stone, and I'll show you what fits your slope.
Macon, GA
Get your retaining wall planned right
Have a few photos of the slope, a rough wall length and your zoning district handy when you call, and we can get further on the first visit.